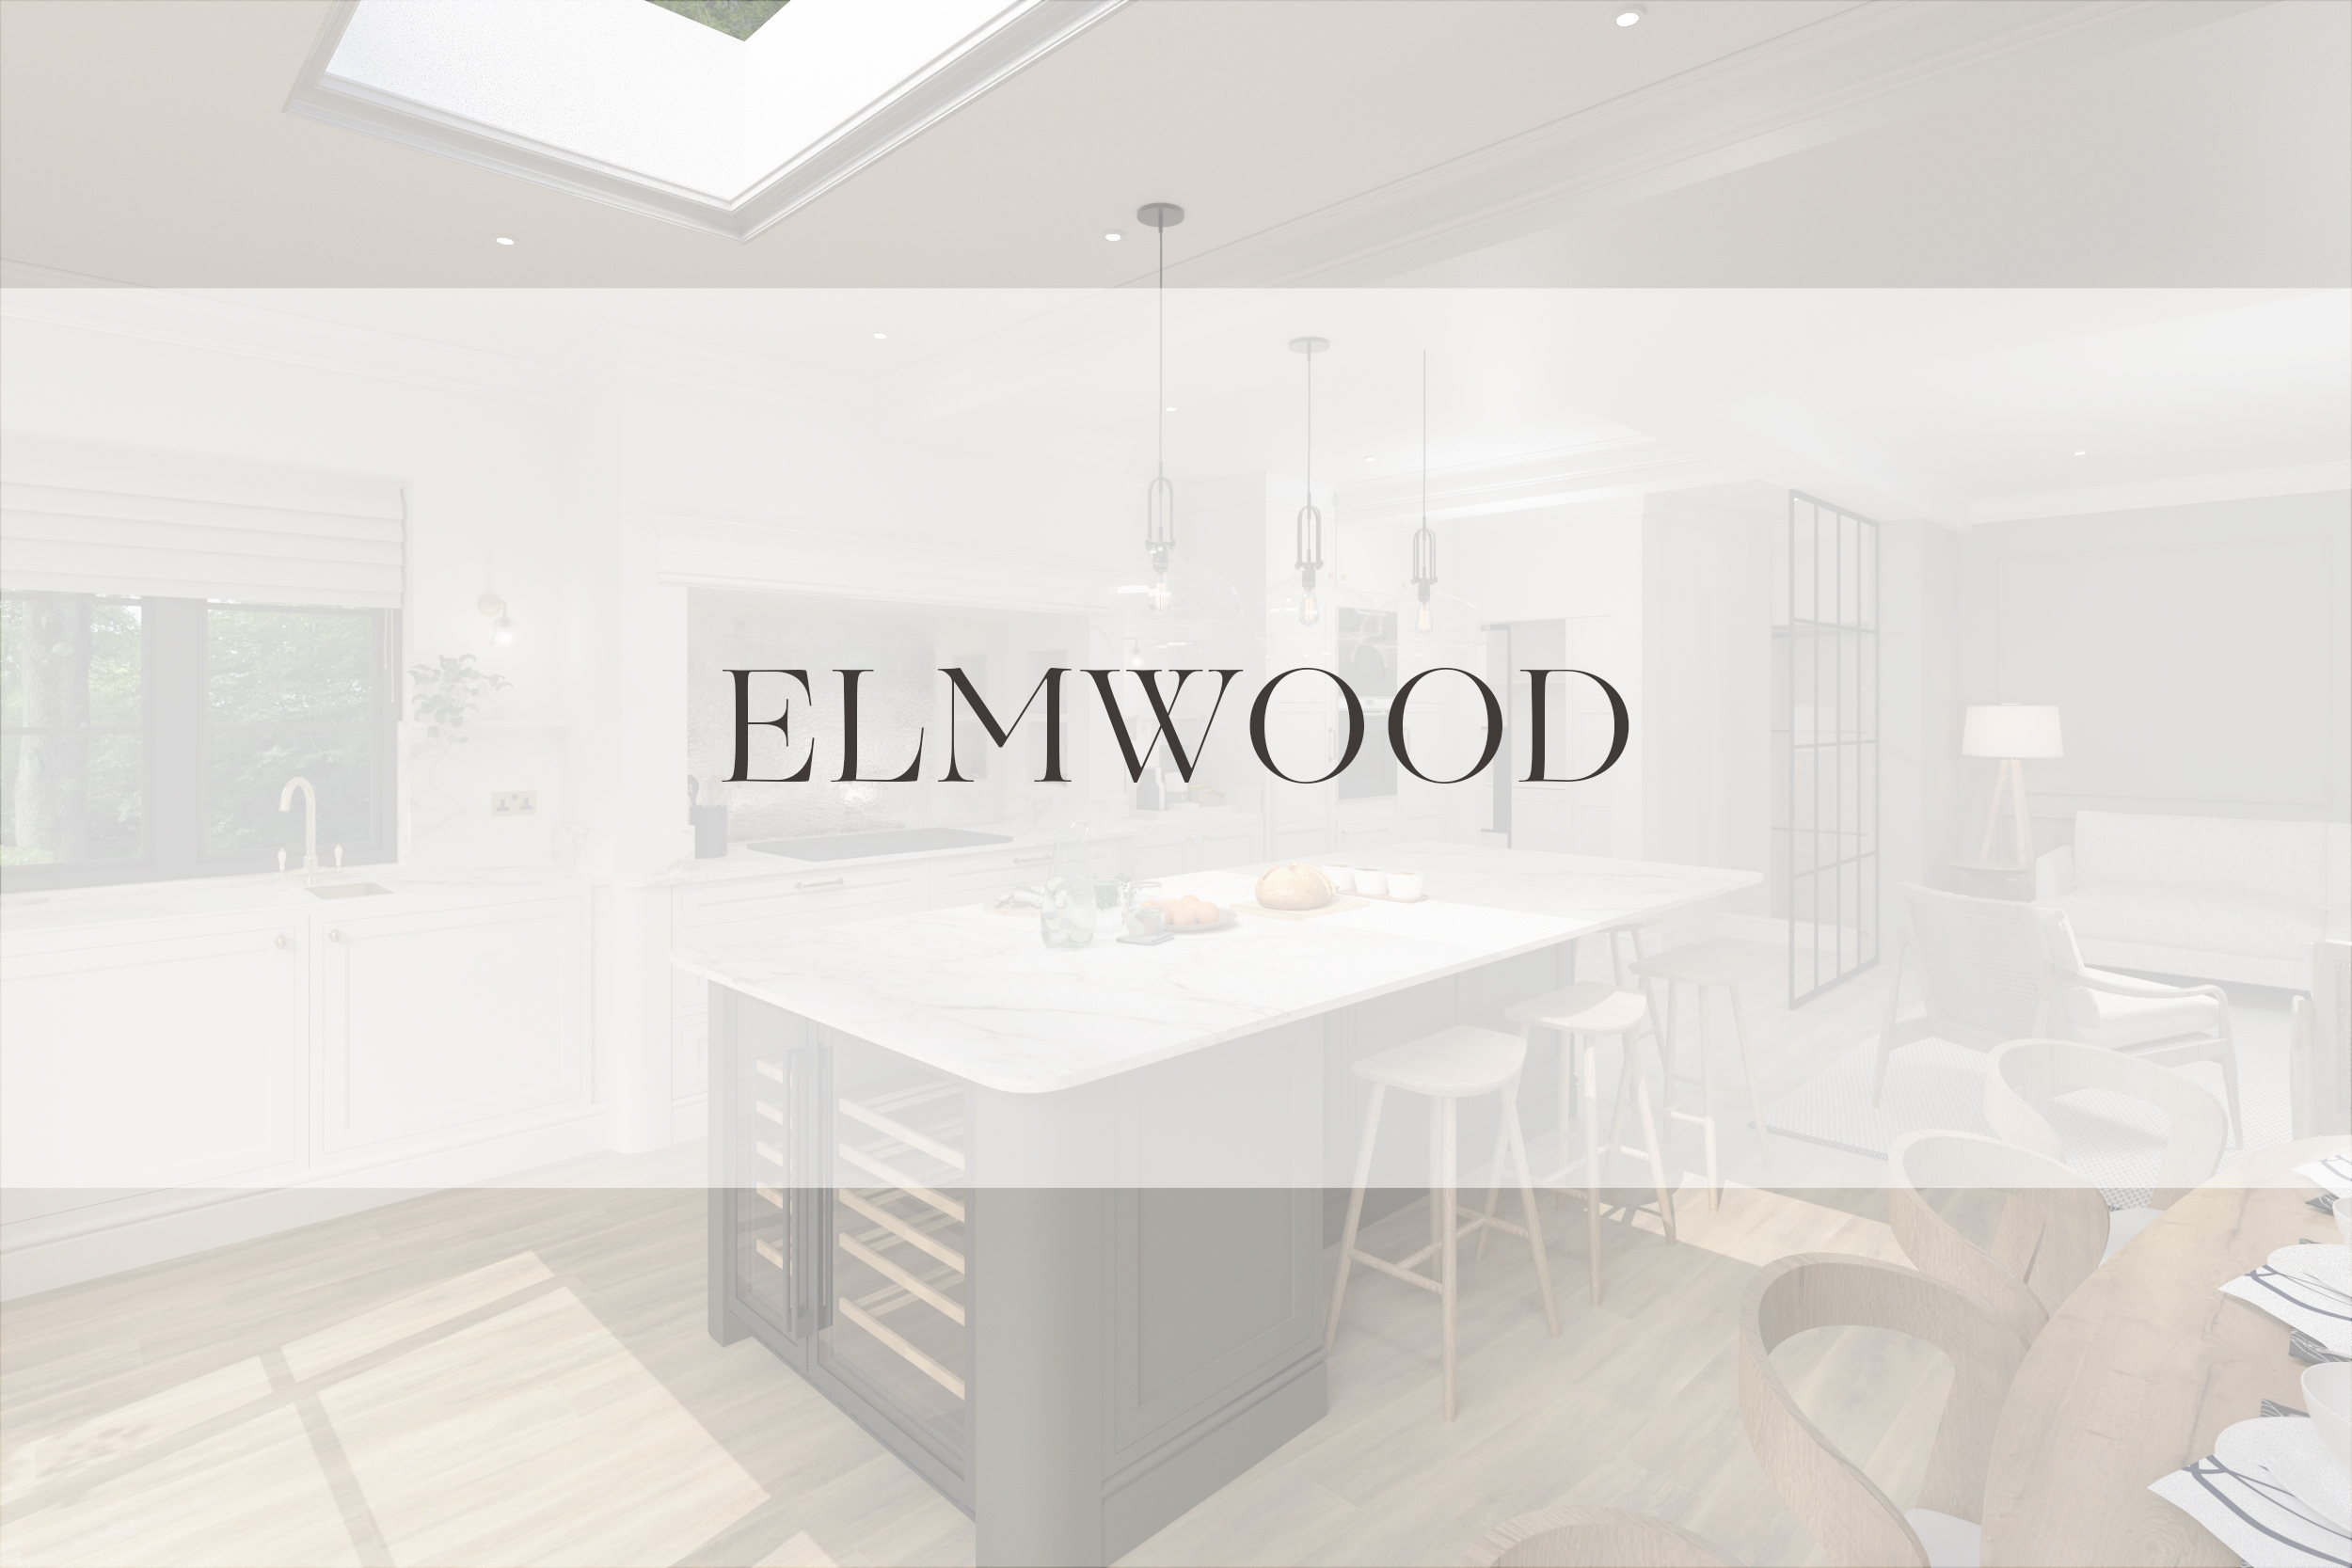
A ground floor extension and kitchen design for a family home in East Yorkshire. The brief was to create one open-plan space for cooking, dining and relaxing together. Our scheme brings together painted Shaker cabinetry, a deep green island, veined stone worktops, brushed brass and warm oak to create a calm, welcoming heart of the home that feels both classic and relaxed.